Save
Ask
Tour
Hide
Share
$4,795,000
New Listing

534 W Dana Lane
Piney Point Village, TX 77024

For Sale|Single Family Residence|Active
6
Beds
9
Total Baths
7
Full Baths
2
Partial Baths
6,397
SqFt
$750
/SqFt
2025
Built
Subdivision:
Memorial Terrace
County:
Harris

Due to the health concerns created by Coronavirus we are offering personal 1-1 online video walkthough tours where possible.
534 W Dana Lane534 W Dana Lane534 W Dana Lane534 W Dana Lane
Save
Ask
Tour
Hide
Share

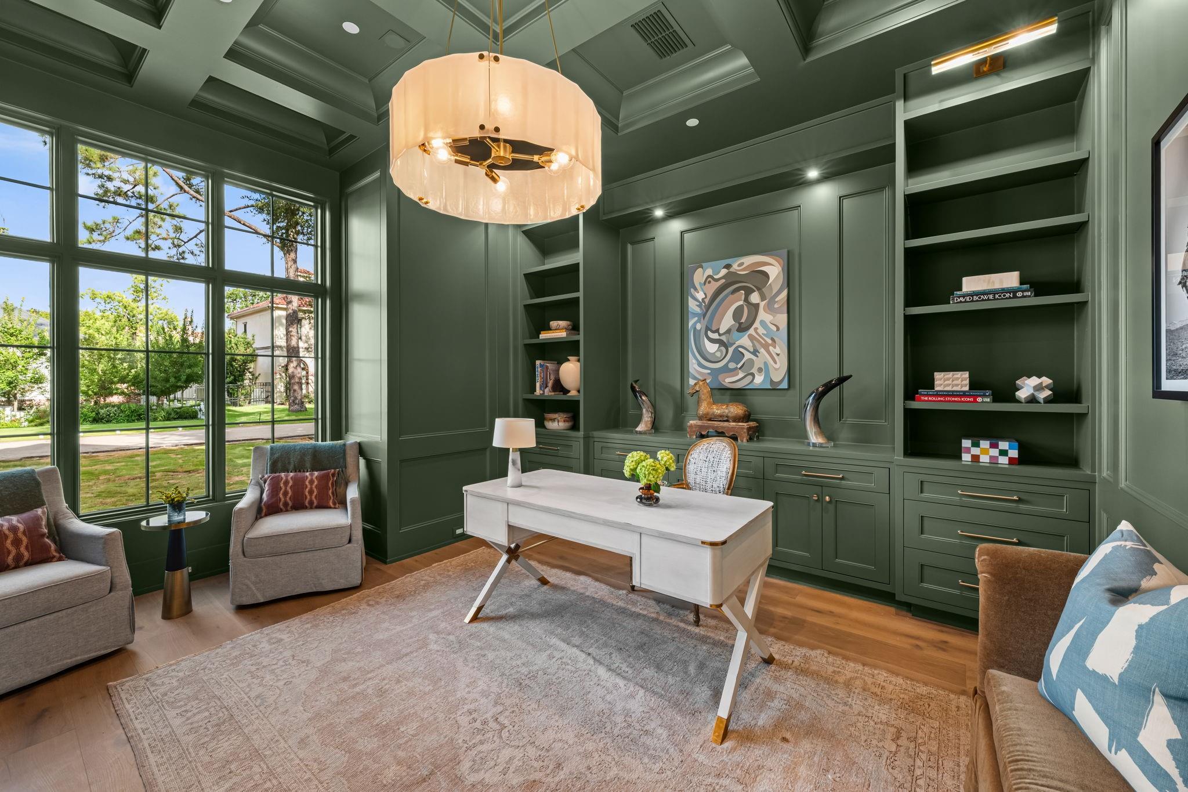
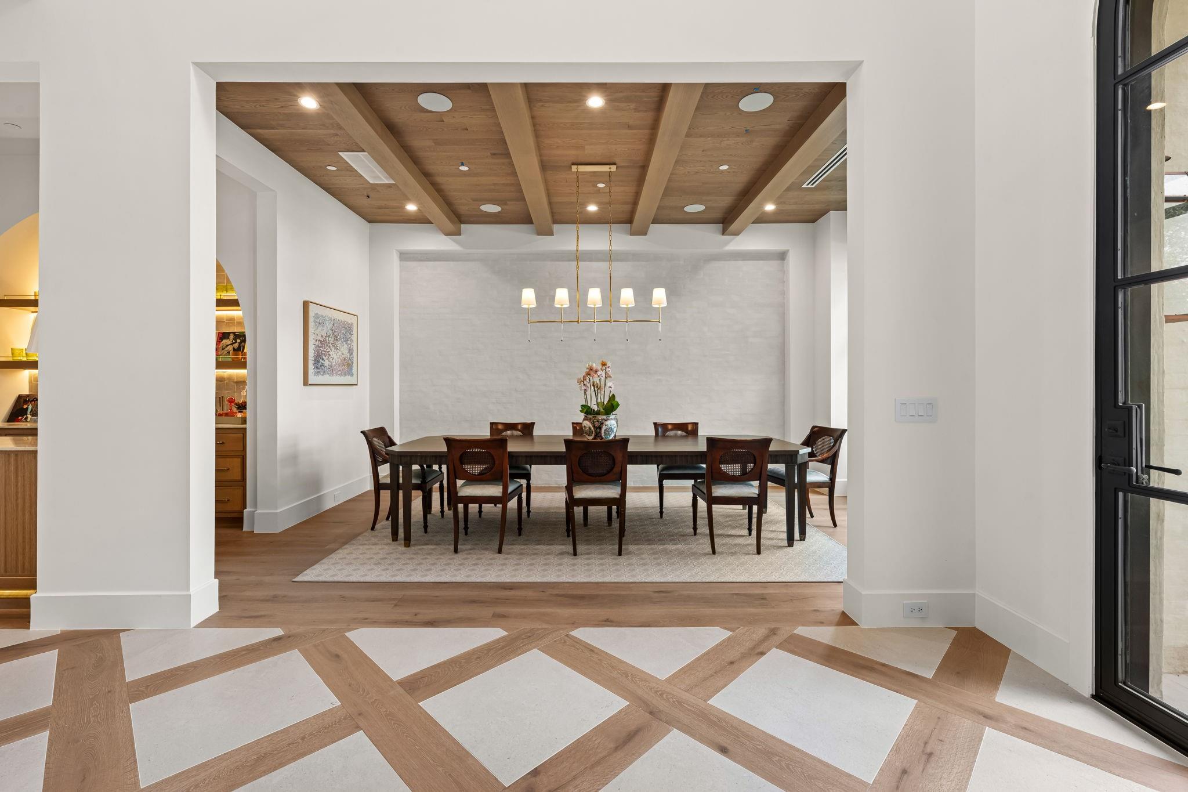
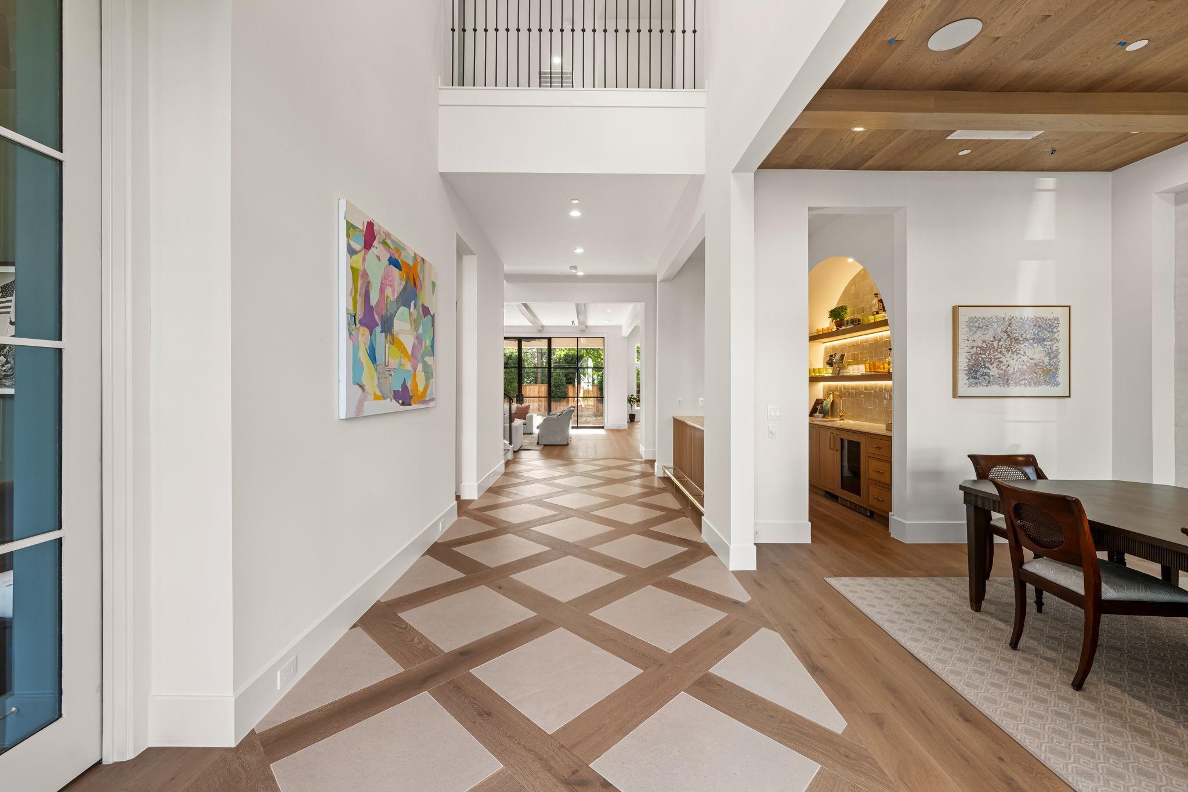
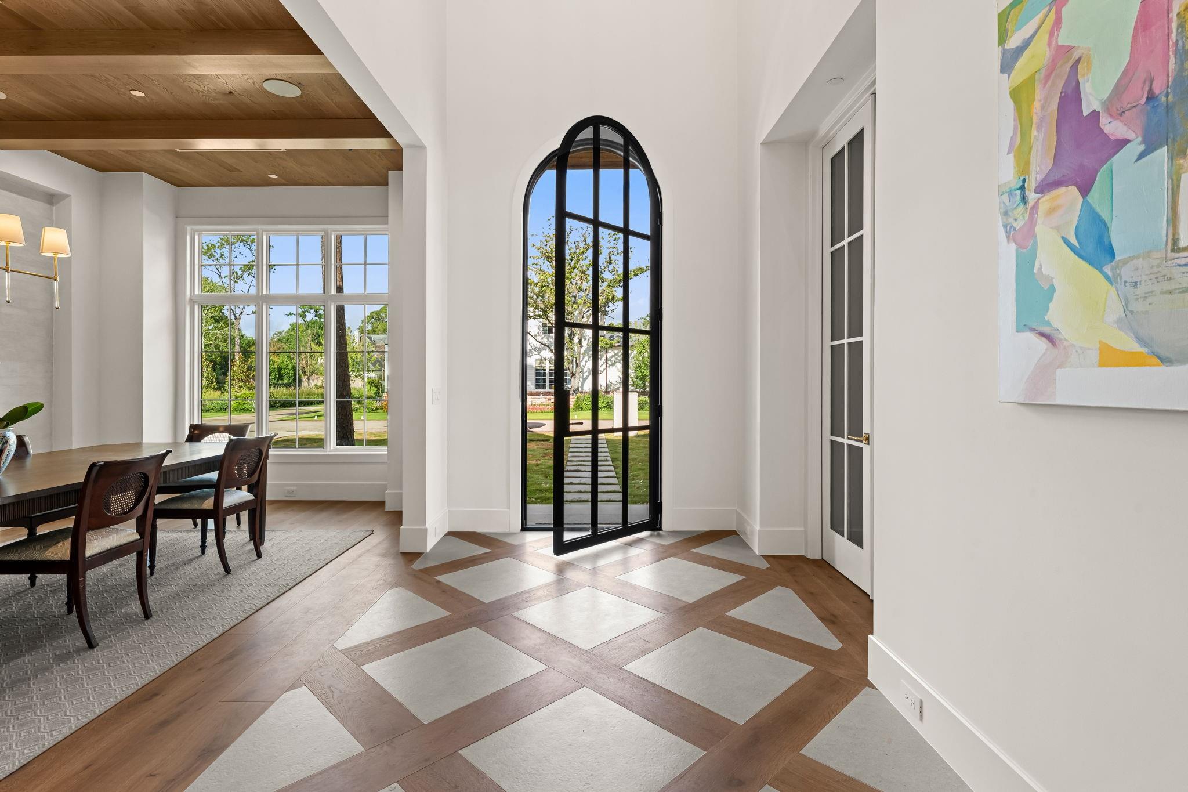
Magazine worthy new construction in Piney Point Village designed and built by award-winning Thakkar | DC. The home features 6 bedrooms, 7 full & 2 half baths with thoughtfully curated designer finishes throughout. Slurried brick & classic copper lanterns create the warmth of timeless elegance.The interior features wide-plank hardwood floors, steel front door, custom millwork and bespoke finishes. The inviting kitchen with oversized island opens to the family room & is complemented by a separate scullery/ walk-in pantry w additional fridge. Other standouts include a paneled study w custom built-ins, charming bar w arched opening enhanced by a Scotsman ice maker & under counter fridge. Two covered outdoor living spaces offer a wonderful setting for entertaining & everyday living. Additional highlights include a gated motor court, porte cochère & 3-car garage. Ideally located in the heart of Piney Point Village with the rare convenience of being able to walk to Memorial Drive Elementary.

Save
Ask
Tour
Hide
Share
Listing Snapshot
Price 
$4,795,000
Days On Site 
0 Days
Bedrooms 
6
Inside Area (SqFt) 
6,397 sqft
Total Baths 
9
Full Baths 
7
Partial Baths 
2
Lot Size 
0.3581 Acres
Year Built 
2025
MLS® Number 
41400969
Status 
Active
Property Tax 
$20,999
HOA/Condo/Coop Fees 
N/A
Sq Ft Source 
N/A
Friends & Family
Recent Activity
2 hours agoListing updated with changes from the MLS®
15 hours agoListing first seen on site
General Features
Acres 
0.3581
Attached Garage 
Yes
Carport 
1
Direction Faces 
West
Disclosures 
MudNo Disclosures
Garage 
Yes
Garage Spaces 
3
Green Energy Efficient 
ThermostatHVAC
Parking 
Additional ParkingGarage Door OpenerAttached CarportAttachedDetachedElectric GateGated
Parking Spaces 
4
Property Condition 
New Construction
Property Sub Type 
Single Family Residence
Security 
Prewired
SqFt Total 
6397
Style 
Contemporary/Modern
Water Source 
Public
Interior Features
Appliances 
Water HeaterDisposalIce MakerWine RefrigeratorDouble OvenMicrowaveGas RangeDishwasherOvenRefrigerator
Cooling 
Electric
Fireplace 
Yes
Fireplace Features 
OutsideGas
Fireplaces 
2
Flooring 
MarbleTileWood
Heating 
Natural Gas
Interior 
High CeilingsWalk-In Closet(s)Kitchen IslandPantryEntrance FoyerDouble VanitySoaking TubSmart Thermostat
Laundry Features 
Electric Dryer HookupGas Dryer HookupWasher Hookup
Window Features 
Low Emissivity Windows
Save
Ask
Tour
Hide
Share
Exterior Features
Construction Details 
Spray Foam InsulationBrick
Exterior 
Outdoor Kitchen
Fencing 
Back Yard
Lot Features 
Back YardSubdivided
Patio And Porch 
CoveredPorchPatio
Roof 
Composition
Windows/Doors 
Low Emissivity Windows
Community Features
Financing Terms Available 
CashConventional
MLS Area 
23
Roads 
Concrete
School District 
49 - Spring Branch
Schools
School District
49 - Spring Branch
Elementary School
Memorial Drive Elementary School
Middle School
Spring Branch Middle School (Spring Branch)
High School
Memorial High School (Spring Branch)
Listing courtesy of Compass RE Texas, LLC - Memorial [email protected]

IDX information is provided exclusively for consumers’ personal, non-commercial use. It may not be used for any purpose other than to identify prospective properties consumers may be interested in purchasing. This data is deemed reliable but is not guaranteed accurate by the MLS.

Data provided by HAR.com © 2026. All information provided should be independently verified.

Neighborhood & Commute
Source: Walkscore
Save
Ask
Tour
Hide
Share